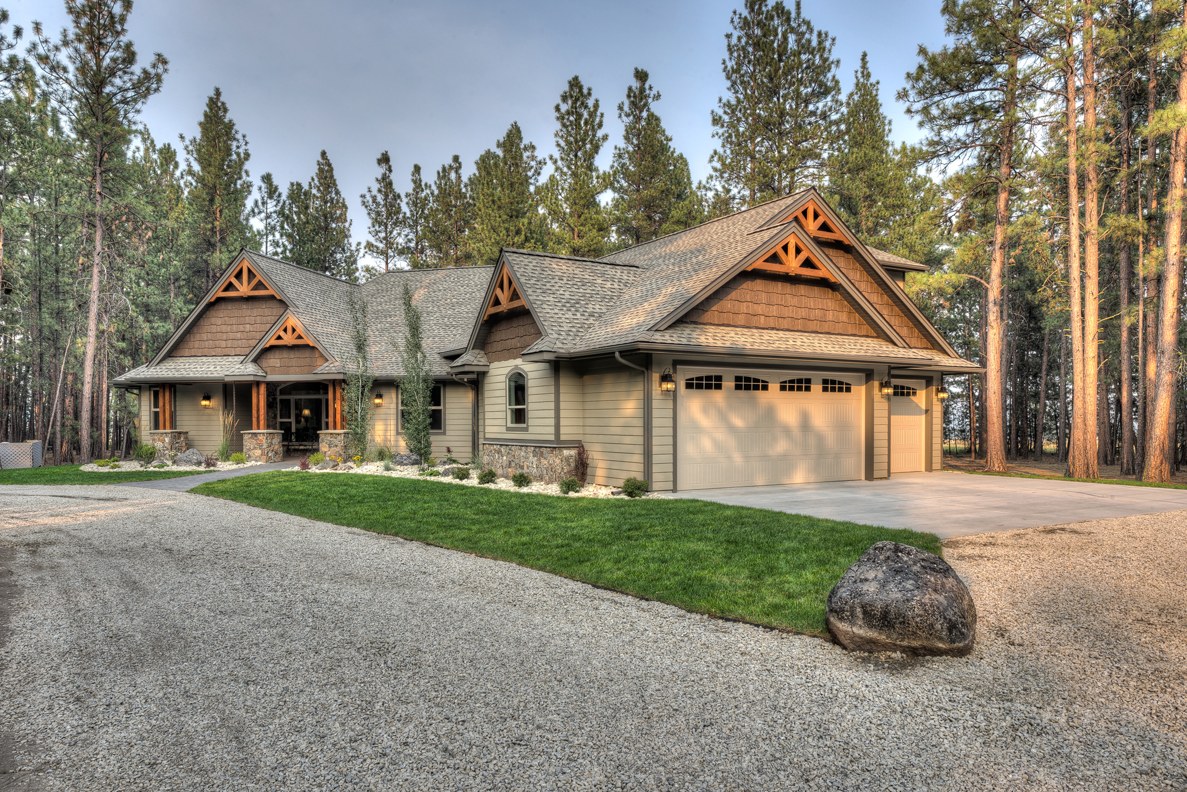
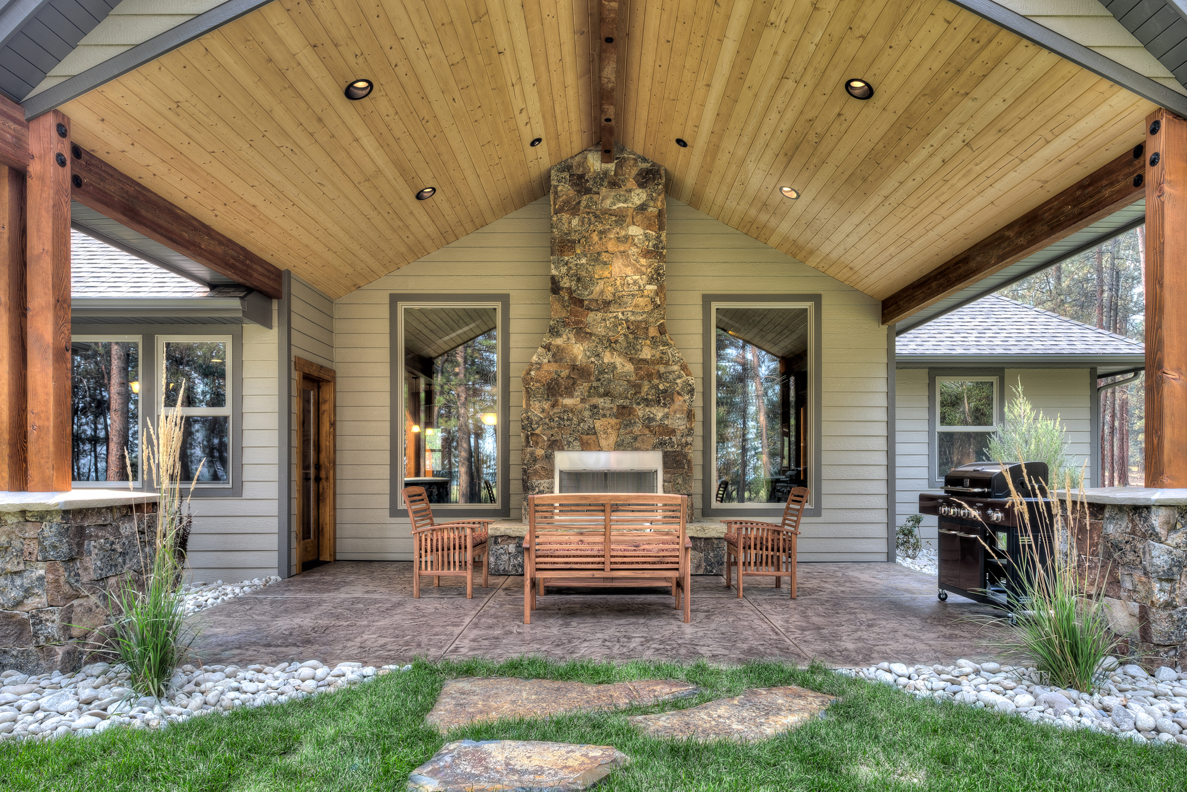
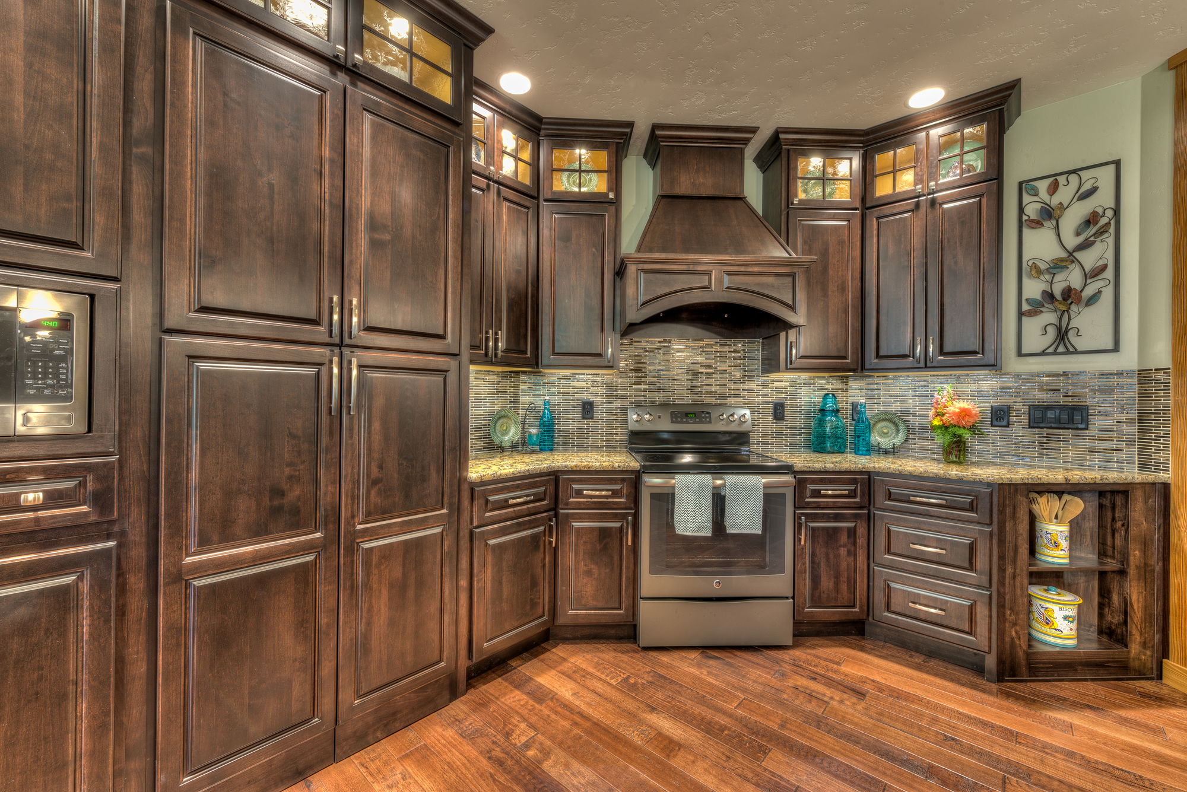
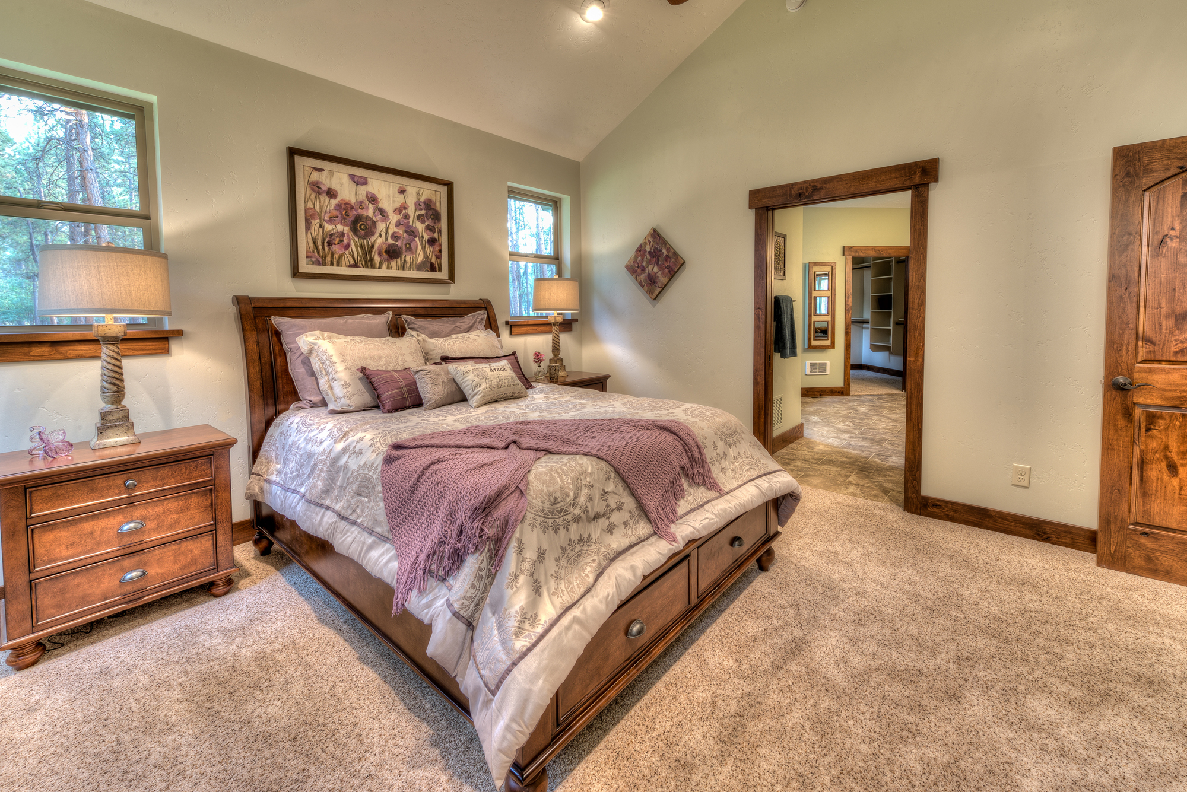
This home features spacious front and rear patios that provide the perfect vantage points to take in the gorgeous views of the Bitterroot Valley. The vaulted ceiling in the living room helps foster an open atmosphere throughout the main living area. The kitchen, with its island counter/bar flanked by plenty of cabinet and countertop area, takes full advantage of its space while providing an organic connection with the living and dining rooms. Keep an eye out for the secret walk-in pantry! The space above the garage, affectionately titled “The Bonus Room,” can fulfill the role of “man-cave” or serve as a corral for the grandkids when necessary. The entire floor plan is tailored to fulfill the specific needs of the homeowners and their family. Whether hosting friends and family or simply enjoying time alone, this cozy house is an excellent place to make a Montana home.